
What Is Checked During a Fire Risk Assessment? A Clear Guide for UK Properties
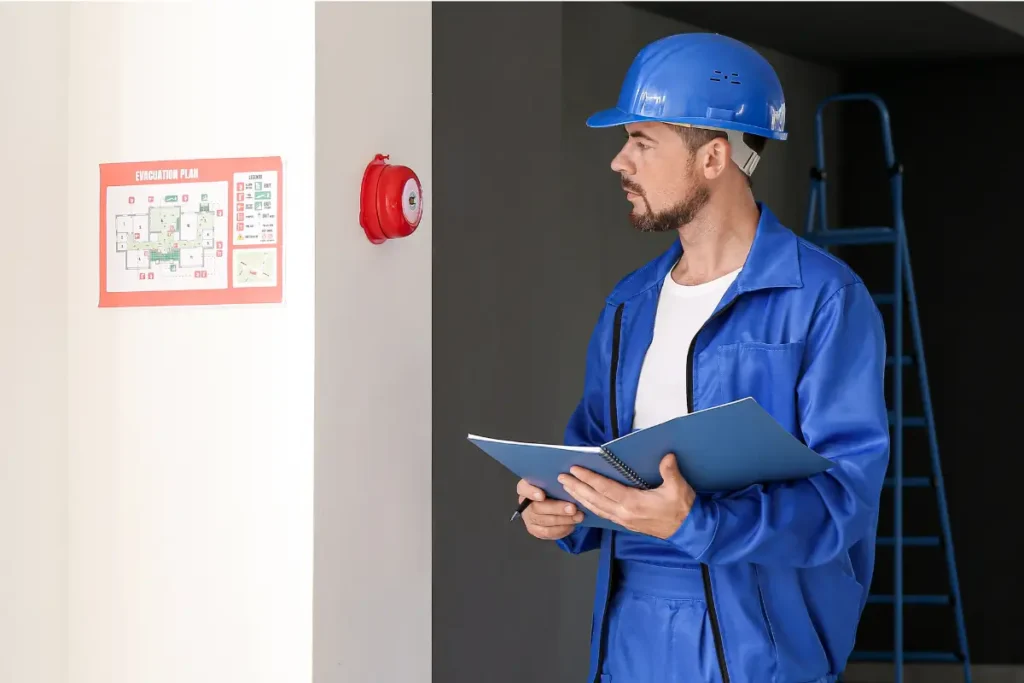
A fire risk assessment checks ignition sources, combustible materials and electrical faults. It reviews occupancy, vulnerable people and peak times for evacuation. Escape routes, door operations, emergency lighting and signage are inspected. Detection, alarm systems, extinguishers and sprinklers are tested for coverage and function. Compartmentation and firefighting access are evaluated. Records, certifications and contractor competence are verified. Actions are prioritised with timescales and evidence requirements, and further detail is available if more guidance is wanted. If you need a professional assessment for your building, you can book a fire risk assessment for flats and arrange the appropriate inspection for the property. Key Takeaways What a Fire Risk Assessment Checks: Summary A fire risk assessment evaluates the likelihood of a fire occurring, identifies potential ignition sources, assesses the vulnerability of people and property, and reviews existing fire prevention and protection measures to determine necessary improvements. The summary describes checks of escape routes, emergency lighting, and signage to guarantee unobstructed egress and clear guidance. It notes the condition and maintenance of detection and alarm systems, plus the presence and servicing of extinguishers and sprinkler systems. Consideration is given to means of compartmentation and structural resilience to limit fire spread. Roles and responsibilities are reviewed, including training, evacuation procedures, and arrangements for vulnerable occupants. Records, inspection routines, and compliance with relevant UK legislation and guidance are examined to verify ongoing management. The assessment also recommends proportional controls, prioritised actions, and timescales, enabling property managers to implement pragmatic measures that protect life and assets while preserving operational freedom and minimal intrusion. Fire Hazards to Look For (Inside & Outside) Although often hidden in plain sight, fire hazards both inside and outside a building fall into predictable categories: ignition sources, combustible materials, and conditions that allow fire growth or hinder escape and must be identified systematically to reduce risk. Indoors, assess electrical faults, overloaded sockets, portable heaters, faulty appliances, and hot works. Note storage of paper, textiles, plastics, and flammable liquids near ignition sources; accumulation in basements, storerooms, and under stairs increases fire load. Check for blocked corridors, locked or non-compliant doors, and absent or poorly maintained detection and suppression systems. Outdoors, inspect refuse and recycling areas, combustible vegetation, fuel stores, and vehicle parking close to escape routes. External cladding, waste skips, and temporary structures require attention. Identify potential accelerants, sources of arson, and maintenance issues such as damaged gutters or vents that allow fire spread. Document each hazard with location, likely ignition scenario and recommended control measures to enable targeted mitigation and preserve occupant freedom of movement. Who’s at Risk and Occupancy Factors When considering fire risk, understanding who occupies a building and how they use it is essential because vulnerability varies with age, mobility, familiarity, and activities; elderly residents, young children, people with disabilities, and unfamiliar visitors face greater danger, while night-time staffing levels, shift patterns, and peak occupancy influence detection and evacuation capacity. The assessment identifies people at increased risk, quantifies typical and maximum numbers present, and notes times when supervision or assistance is reduced. It records transient population, contractors, guests, and customers and evaluates staff training, awareness, and ability to respond. Special provisions for lone workers, night-shift teams, and those with sensory or cognitive impairments are recorded, including communication needs and assistance requirements. The assessor considers activities that elevate risk, such as storage density, informal sleeping, or unsupervised use of machinery. Findings drive proportionate controls: targeted alarm coverage, personal emergency plans, staffing adjustments, and clear information to occupants so they can act independently and safely. Escape Routes, Doors and Means of Escape Following identification of who is present and when, attention turns to how those people can exit safely: escape routes, doors and means of escape define the paths, capacities and physical features that allow prompt evacuation. The assessment examines unobstructed routes, sufficient widths and unobstructed exits that permit rapid movement. It notes door swing directions, locking mechanisms that do not impede egress, thresholds and step hazards, and signage that clearly directs people to freedom. Stairs, corridors and external routes are checked for continuous, safe passage and for alternative routes when primary ones are compromised. Consideration is given to mobility-impaired occupants and to measures enabling independent evacuation. Recommendations focus on restoring unobstructed, reliable escape so occupants retain autonomy during an emergency. Alarms, Detection and Emergency Lighting Checks Because early warning and reliable illumination are critical to safe evacuation, the assessment reviews fire detection systems, alarm activation and transmission, and emergency lighting performance to guarantee timely alerting and safe egress. The assessor inspects detector placement, type and condition to confirm coverage matches the building’s layout and occupancy patterns. Alarm systems are tested for audibility, visual indicators, manual call points and correct interfacing with monitoring or fire and rescue service alerting. Backup power for detection and alarms is checked to verify continuity during mains failure. Emergency lighting circuits, luminaires and duration are examined to validate that they illuminate escape routes, exits and high-risk areas for the required period. Signage and local illumination levels are measured against standards to support independent, rapid evacuation. Records of testing, maintenance schedules and recent faults are reviewed to confirm responsibility and prompt repair. Recommendations focus on pragmatic upgrades, routine testing and clear assignment of duties to protect occupants while preserving operational freedom. Firefighting Equipment and Compartmentation Checks Assessors inspect firefighting equipment and compartmentation to verify that suppression tools, access routes, and physical fire barriers will reliably limit fire spread and support firefighting operations. The review focuses on adequacy and placement of extinguishers, hose reels and dry risers, unobstructed access for crews, and integrity of fire-resisting walls, floors and doors. Attention falls on correct signage, clear firefighting shafts, and ventilation controls that prevent smoke migration while allowing intervention. Observations note defects that could undermine rapid response or permit rapid-fire growth, and recommend targeted remedial actions that preserve occupant autonomy and safe egress. Findings inform pragmatic upgrades that respect user freedom while enhancing passive and active fire protection. Records, Maintenance and Legal Compliance Checks When evaluating records, maintenance and
How Long Does a Fire Risk Assessment Take for Flats?
How Long Does a Fire Risk Assessment Take for Flats? A fire risk assessment for flats typically takes 30 minutes to 1.5 hours on site for small, low‑rise blocks, while larger or mixed‑use buildings may require several hours, specialist checks, or multiple visits. Time varies with flat count, communal complexity, plant rooms, basements and accessibility. Experienced assessors with good documentation are quicker; detailed inspections and remedial planning extend timelines. Report drafting usually adds days. Continue for practical tips, cost guidance and steps to speed the process. availability. If you need to arrange an inspection, you can book a fire risk assessment for flats in London and confirm the expected scope, price and appointment availability. Key Takeaways Quick Answer: Typical Times for a Flat Fire Risk Assessment How long does a typical fire risk assessment for a flat take? A straightforward assessment of a single residential flat commonly requires between 30 minutes and 1.5 hours on site. This timeframe covers visual inspection, brief occupant interviews if needed, and recording key findings. Factors that extend duration include the flat’s size, number of rooms, presence of communal systems, and accessibility challenges such as locked cupboards or loft spaces. If detailed documentation exists and basic precautions are already in place, the assessor can work more quickly. Conversely, complex layouts, evidence of hazards, or multiple appliances needing inspection add time. Travel, report writing, and administrative tasks occur separately; on-site time is the primary variable clients observe. For blocks of flats or assessments tied to multiple units, assessors schedule proportionally longer visits or multiple appointments. Clients are advised to expect modest variation and to confirm the anticipated duration when booking. What a Basic Small-Block Assessment Covers (And Why It’s Quick) After outlining typical on-site durations for single flats, attention shifts to what a basic assessment of a small block covers and why it can be completed quickly. A basic small-block assessment focuses on common, high-impact elements: communal escape routes, fire doors, signage, lighting, detection and alarm systems, means of compartmentation between flats, and basic management arrangements such as emergency plans and maintenance records. Inspectors usually check visible conditions rather than invasive fabric examinations, relying on sampling and resident/manager interviews to confirm procedures. Where systems are straightforward and documentation is up to date, risks can be identified and prioritised rapidly. Standard checklists and templates streamline note-taking and report generation, reducing administrative time. The limited scale, few storeys, a small number of flats and simple services mean fewer complex interfaces and less specialist testing. Consequently, a competent assessor can produce a clear, actionable report without prolonged on-site work, provided no significant defects or ambiguous records emerge. How Time Increases for Large or Mixed-Use Buildings Because larger or mixed-use buildings contain more occupants, complex systems and varied functions, assessments take substantially longer than for small blocks. Inspectors must coordinate with multiple stakeholders, review various occupancy types (residential, retail, offices), and examine additional fire detection suppression, and evacuation arrangements. Documentation and legal compliance checks multiply: service records, maintenance contracts and compartmentation drawings require verification. How Long Does a Fire Risk Assessment Take for Flats? Time rises further when phasing, access constraints or live-tenancy considerations limit inspection windows. Risk evaluation becomes more granular to reflect different user behaviour and higher-consequence areas. Scheduling, travel between zones and repeated follow-ups for remedial actions add administrative hours. Ultimately, a methodical, staged approach replaces the rapid walkthrough typical for small blocks. Which Building Areas Take the Longest in a Fire Risk Assessment Which areas of a building require the most time during a fire risk assessment depends on the building’s complexity and access constraints. Commonly, communal escape routes and vertical circulation shafts require extended attention: stairwells, corridors, lift lobbies,s and service risers need detailed inspection for signage, lighting, smoke control, and obstruction risks. Plant rooms and boiler rooms also take longer because assessors examine fuel sources, ventilation, fire detection and suppression systems, and maintenance records. Storage areas, especially those with mixed or transient contents, demand thorough evaluation of combustibility and separation. Basements and sub-floor spaces often present access and visibility challenges, increasing time spent verifying compartmentation and egress provisions. Mechanical, electrical, and telecom rooms require fire-stopping checks where services penetrate walls and floors. External walls and balconies can extend assessment time when cladding, windows and escape access are reviewed. Each of these areas involves both physical inspection and document verification, which cumulatively lengthen the overall assessment duration. How Flat Access and In-Flat Checks Add to Assessment Time Accessing individual flats and conducting in-flat checks significantly extend assessment time due to logistical constraints and the thoroughness required. Assessors must arrange access, wait for occupants, and follow privacy protocols; each visit involves checking escape routes, compartmentation breaches, fire doors, and obvious ignition sources. Where residents are absent, time is spent obtaining permissions or returning later, multiplying duration. Communal areas may be reviewed quickly, but in-flat inspections require methodical, room-by-room evaluation and documentation. These factors make flat-level work proportionally the largest time component in many residential assessments, especially in multi-storey blocks with numerous occupied units. How does an assessor’s experience and scope change the assessment length? When assessors bring greater experience and a clearly defined scope to a what a fire risk assessment for flats is, the time required typically decreases because seasoned practitioners work more efficiently, anticipate common issues, and focus effort where risk is greatest. Experienced assessors use structured checklists, pattern recognition and prior knowledge of building types to streamline inspections, reducing time spent on routine verification while maintaining thoroughness. Conversely, less experienced assessors move more slowly, require additional checks, and may need to consult guidance or supervisors, extending duration. Scope also matters: a narrow, well-scoped assignment such as confirming compartmentation and escape routes in a single flat can be completed faster than an extensive assessment covering multiple flats, systems and communal areas. Clear briefs, agreed exclusions and access arrangements prevent wasted time. Clients who set realistic scope expectations and engage competent, appropriately experienced assessors obtain reliable outcomes more quickly; however, speed should not supplant
Do Blocks of Flats Need a Fire Risk Assessment for Landlords
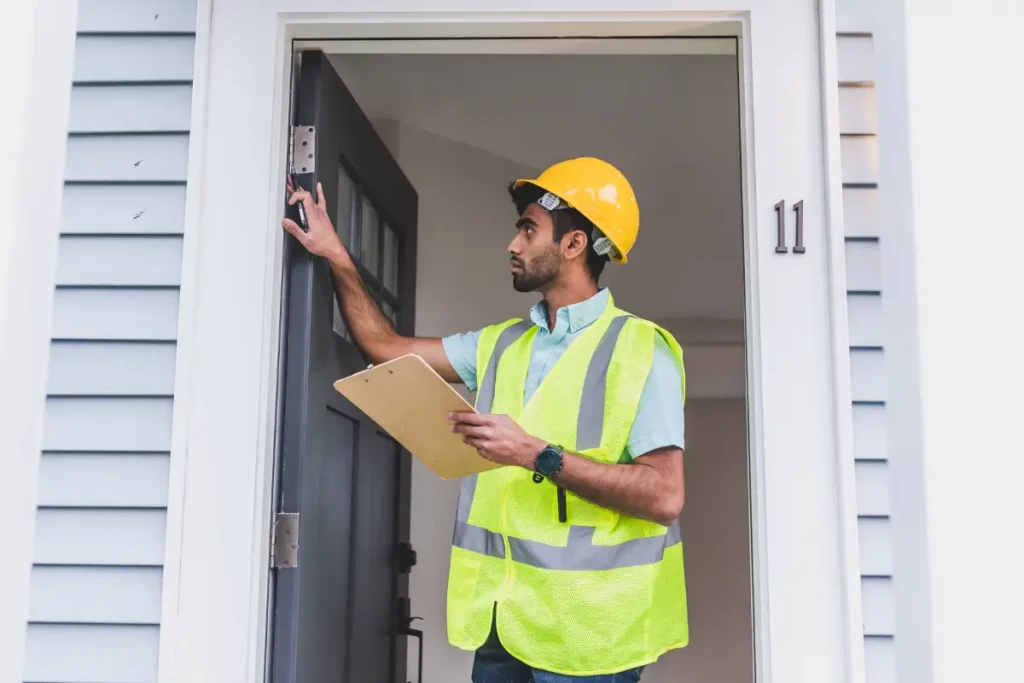
Yes. Landlords of blocks of flats must have a current fire risk assessment for all communal areas. The responsible person, often the freeholder, managing agent or leaseholders, must identify hazards, evaluate risks, document findings and act on remedial work. Assessments must cover escape routes, storage, electrical charging, doors, signage and lighting, with regular checks and reviews after changes. The competence of the assessor matters, and records reduce liability. More detail follows on who should assess and what to include. If you manage a block with shared areas, you can arrange a professional fire risk assessment for flats in London through our service. For a clear overview of the purpose, legal context and areas normally covered, read our guide explaining what a fire risk assessment for flats is. Key Takeaways Do Landlords Legally Need a Fire Risk Assessment for a Block of Flats? Do landlords legally need a fire risk assessment for a block of flats? The law typically requires a suitable and sufficient fire risk assessment for communal areas of multi-occupancy buildings, placing a clear duty on the responsible person to identify hazards, evaluate risks, and implement measures to protect occupants. This obligation aims to secure residents’ safety while preserving owners’ autonomy to manage properties without arbitrary interference. Compliance often involves regular review, clear records, and timely remediation of identified issues. Failure to meet statutory requirements can lead to enforcement action, fines, or civil liability, restricting freedom through penalties rather than enabling safer occupancy. Landlords benefit from proactive assessments: they reduce legal exposure, protect assets, and maintain tenant confidence. Practical implementation varies by jurisdiction, so confirmation against local regulations is prudent. The principle remains: responsibility for communal fire safety rests with those who control the premises, even as they exercise discretion in fulfilling that duty. Who Must Carry Out a Block‑of‑Flats Fire Risk Assessment? Who is responsible for commissioning and carrying out a fire risk assessment for a block of flats depends on who has control of the common parts and the legal duties attached to the building; typically, the “responsible person” often the freeholder, managing agent, or leaseholder collective must guarantee a suitable and sufficient assessment is completed, whether by a competent in‑house officer or a qualified external assessor. The responsible person must ensure competence, impartiality, and documentation; they may delegate tasks but cannot absolve themselves of ultimate accountability. Where management is split, contractual terms and statutory duty determine who commissions and funds the assessment. Local authorities or regulators may intervene if duties are ignored. Assessors should hold recognised qualifications, relevant experience, and professional indemnity insurance, and use accepted methodologies. Decision-makers are advised to prioritise clear contracts, regular review cycles and transparent records so residents retain autonomy over safety standards while the accountable party fulfils legal obligations. Communal Areas and Hazards: A Fire Risk Assessment Must Cover When evaluating communal areas, the fire risk assessment must systematically identify and evaluate all spaces to which multiple residents or staff have access, including entrances, corridors, stairwells, lobbies, refuse rooms, plant rooms, cycle stores, parking garages and roof terraces, among them and record the specific hazards, ignition sources, fuel loads, means of escape, and firefighting provisions present in each. The assessment should note combustible storage, accumulation of rubbish, electrical charging points, heating and ventilation equipment, and any modifications that impede escape routes. It must examine door self‑closing, signage, emergency lighting, compartmentation integrity, and access for fire services. Vulnerable occupants, visitor patterns and potential for obstruction during peak times deserve attention. Identified risks are to be ranked and matched with proportionate, practicable control measures that preserve residents’ autonomy while ensuring safety: clear access, safe storage policies, regular maintenance, and resident information. Records should be unambiguous, enabling accountable action without unnecessary constraint on everyday living. How Often Should You Review a Block‑of‑Flats Fire Risk Assessment? How frequently should a block‑of‑flats fire risk assessment be reviewed depends on changes to the building, occupancy and identified risks: a baseline review at least annually is prudent, with additional reviews triggered by significant alterations (building work, new communal uses, changes in resident vulnerability), after an incident or near‑miss, when legislation or guidance changes, or if routine inspections reveal deteriorating controls such as compromised compartmentation, blocked escape routes, or faulty fire doors. Reviews should be proportionate and focused: minor maintenance might require targeted checks, while major refurbishment demands a full reassessment. Landlords and responsible persons should record review rationales, actions taken and timescales for completion. Engagement with residents and contractors helps identify emerging risks quickly. Where higher‑risk factors exist, such as multiple vulnerable residents, complex service systems, or previous fire history, more frequent scheduled reviews (quarterly or biannually) are sensible. The aim is to maintain safe, defensible decisions that preserve occupant freedom without unnecessary bureaucracy. What a Compliant Fire Risk Assessment Report Must Include Although concise and clearly structured documentation is essential, a compliant fire risk assessment report must do more than state conclusions: it should provide a defensible, evidence‑based record that enables the responsible person to manage and demonstrate fire safety. The report should identify the premises, responsible person and assessor, date and scope, and reference relevant legislation and standards. It must describe the building layout, occupancy patterns, and fire hazards observed, with factual findings supported by photographs, sketches or plans where helpful. The report should evaluate existing fire protection measures, detection, alarm, means of escape, compartmentation, and emergency lighting and assess their adequacy against identified risks. It must record fire safety deficiencies, assign clear-risk ratings, and propose proportionate remedial actions with priorities and reasonable timescales. A compliance-focused review section, a review schedule, and a clear record of consultations and evidence underpin the report, enabling accountable, repeatable decision‑making without unnecessary prescription. When to Hire an External Assessor and How to Choose One Why bring in an external assessor? An independent professional brings objectivity, specialist knowledge and legal confidence when complexity, high occupancy or shared responsibilities threaten safety and liberty. Landlords seeking freedom from liability and bureaucracy benefit from timely external review. When to hire: after significant building
Landlord Fire Safety Guide for Blocks of Flats
Managing fire safety in a block of flats is different from managing a single residential property. Several households may depend on the same entrance, corridor, staircase, escape route and building-wide fire precautions. Responsibility can also be shared between a freeholder, landlord, managing agent, resident management company, Right to Manage company or another person with control of the premises. This guide brings the main responsibilities together in one place. It explains when a fire risk assessment is required, who may be the Responsible Person, which parts of a block fall within fire safety law, what landlords and managing agents should be checking, and how the rules change for taller residential buildings. For a more basic explanation of the assessment itself, read our guide to what a fire risk assessment for flats covers. Fire Safety for Blocks of Flats: Quick Answer A block of flats with common parts will normally fall within the Regulatory Reform (Fire Safety) Order 2005 in relation to those areas and other elements brought within scope by later legislation. The Responsible Person must ensure that a suitable and sufficient fire risk assessment is carried out, the relevant fire precautions are managed and maintained, findings are acted on, and required information is recorded and shared. The Fire Safety Act 2021 clarified that the Fire Safety Order also applies to the building’s structure and external walls, including relevant attachments, and to doors between domestic premises and common parts. Since October 2023, amendments made through Section 156 of the Building Safety Act 2022 also require Responsible Persons to record the fire risk assessment in full and keep clearer records of how fire safety is managed. Question Practical answer Do blocks of flats need a fire risk assessment? Where the Fire Safety Order applies, the Responsible Person must ensure a suitable and sufficient fire risk assessment is completed and kept under review. Who is usually responsible? It may be the freeholder, landlord, managing agent, RMC, RTM company or another person with control of the relevant parts. More than one Responsible Person can exist. What is normally within scope? Common parts, relevant building structure and external walls, and doors between flats and common parts. Does the assessment cover inside every private flat? The Fire Safety Order generally does not apply inside individual domestic premises, although other housing and fire-safety duties may apply. Is there a fixed annual FRA renewal date? No universal statutory interval applies to every block. The assessment must be reviewed regularly and when circumstances make a review necessary. Do taller blocks have extra duties? Yes. Buildings over 11 metres and high-rise residential buildings have additional requirements under the Fire Safety (England) Regulations 2022. Do Blocks of Flats Need a Fire Risk Assessment? For blocks of flats with common parts, fire safety law places duties on the person or organisation responsible for those parts of the building. The fire risk assessment is the foundation of those duties because it identifies hazards, considers who could be harmed and determines whether the precautions already in place are adequate. A suitable assessment should not be treated as paperwork completed simply to obtain a certificate. It should lead to a practical management process: risks are identified, priorities are assigned, remedial work is completed and fire precautions are kept under review. The Home Office describes the fire risk assessment as a required part of complying with fire safety legislation for blocks of flats. Government guidance for small blocks also makes clear that the assessment concerns the common areas while considering wider elements of the building that fall within the amended Fire Safety Order. If you want a more detailed answer to this specific question, read Do Blocks of Flats Need a Fire Risk Assessment? Who Is Responsible for Fire Safety in a Block of Flats? The legal term Responsible Person is important because responsibility is based on control and legal duties rather than simply on who collects the rent. Depending on the ownership and management structure, the Responsible Person may include a landlord, freeholder, housing provider, managing agent, residents’ management company or Right to Manage company. In some buildings there can be more than one Responsible Person, each controlling a different part or carrying different duties. This is particularly important in mixed-use buildings. For example, a residential block above shops may involve a freeholder, residential managing agent and commercial occupiers with separate responsibilities. The law requires Responsible Persons sharing a premises to identify one another, understand the extent of their responsibilities and cooperate so that the building is managed as a whole rather than as disconnected sections. A management contract can allocate day-to-day tasks, but appointing a contractor or managing agent does not remove the need for the relevant dutyholder to make sure the required fire-safety work is actually being completed. What Parts of a Block of Flats Are Covered? For a typical block, attention starts with the parts used or controlled in common. These can include shared entrances, reception areas, corridors, lobbies, staircases, landings, final exits, communal rooms, meter cupboards, electrical cupboards, plant areas, bin stores, service risers and other shared spaces. The Fire Safety Act 2021 clarified the wider scope of the Fire Safety Order for buildings containing two or more domestic premises. Relevant building structure, external walls and doors between individual flats and common parts are also within scope. This means a modern residential fire risk assessment cannot simply consider whether a communal hallway is tidy and stop there. The inside of a private domestic flat is generally outside the Fire Safety Order itself. That does not mean fire safety inside flats is unregulated; housing legislation, tenancy duties, HMO requirements and other rules may still apply. This distinction is important for landlords because a communal-parts fire risk assessment and a check of every hazard inside every private dwelling are not the same service. What Should a Fire Risk Assessment Check? The exact scope depends on the building. A small purpose-built block with one staircase does not require the same level of investigation