
A fire risk assessment checks ignition sources, combustible materials and electrical faults. It reviews occupancy, vulnerable people and peak times for evacuation. Escape routes, door operations, emergency lighting and signage are inspected. Detection, alarm systems, extinguishers and sprinklers are tested for coverage and function. Compartmentation and firefighting access are evaluated. Records, certifications and contractor competence are verified. Actions are prioritised with timescales and evidence requirements, and further detail is available if more guidance is wanted. If you need a professional assessment for your building, you can book a fire risk assessment for flats and arrange the appropriate inspection for the property.
Key Takeaways
- Identification of fire hazards, ignition sources, and combustible materials with location and recommended controls.
- Assessment of occupant vulnerability, peak occupancy, and evacuation needs for elderly or mobility-impaired people.
- Inspection of escape routes, doors, signage, emergency lighting, and the safety and accessibility of the external assembly point.
- Review and testing of detection, alarm systems, firefighting equipment, sprinkler coverage, and compartmentation integrity.
- Verification of records, maintenance certificates, contractor competence, and a prioritised action plan with deadlines and evidence requirements.
Table of Contents
What a Fire Risk Assessment Checks: Summary
A fire risk assessment evaluates the likelihood of a fire occurring, identifies potential ignition sources, assesses the vulnerability of people and property, and reviews existing fire prevention and protection measures to determine necessary improvements. The summary describes checks of escape routes, emergency lighting, and signage to guarantee unobstructed egress and clear guidance. It notes the condition and maintenance of detection and alarm systems, plus the presence and servicing of extinguishers and sprinkler systems. Consideration is given to means of compartmentation and structural resilience to limit fire spread. Roles and responsibilities are reviewed, including training, evacuation procedures, and arrangements for vulnerable occupants. Records, inspection routines, and compliance with relevant UK legislation and guidance are examined to verify ongoing management. The assessment also recommends proportional controls, prioritised actions, and timescales, enabling property managers to implement pragmatic measures that protect life and assets while preserving operational freedom and minimal intrusion.

Fire Hazards to Look For (Inside & Outside)
Although often hidden in plain sight, fire hazards both inside and outside a building fall into predictable categories: ignition sources, combustible materials, and conditions that allow fire growth or hinder escape and must be identified systematically to reduce risk. Indoors, assess electrical faults, overloaded sockets, portable heaters, faulty appliances, and hot works. Note storage of paper, textiles, plastics, and flammable liquids near ignition sources; accumulation in basements, storerooms, and under stairs increases fire load. Check for blocked corridors, locked or non-compliant doors, and absent or poorly maintained detection and suppression systems. Outdoors, inspect refuse and recycling areas, combustible vegetation, fuel stores, and vehicle parking close to escape routes. External cladding, waste skips, and temporary structures require attention. Identify potential accelerants, sources of arson, and maintenance issues such as damaged gutters or vents that allow fire spread. Document each hazard with location, likely ignition scenario and recommended control measures to enable targeted mitigation and preserve occupant freedom of movement.
Who’s at Risk and Occupancy Factors
When considering fire risk, understanding who occupies a building and how they use it is essential because vulnerability varies with age, mobility, familiarity, and activities; elderly residents, young children, people with disabilities, and unfamiliar visitors face greater danger, while night-time staffing levels, shift patterns, and peak occupancy influence detection and evacuation capacity. The assessment identifies people at increased risk, quantifies typical and maximum numbers present, and notes times when supervision or assistance is reduced. It records transient population, contractors, guests, and customers and evaluates staff training, awareness, and ability to respond. Special provisions for lone workers, night-shift teams, and those with sensory or cognitive impairments are recorded, including communication needs and assistance requirements. The assessor considers activities that elevate risk, such as storage density, informal sleeping, or unsupervised use of machinery. Findings drive proportionate controls: targeted alarm coverage, personal emergency plans, staffing adjustments, and clear information to occupants so they can act independently and safely.
Escape Routes, Doors and Means of Escape
Following identification of who is present and when, attention turns to how those people can exit safely: escape routes, doors and means of escape define the paths, capacities and physical features that allow prompt evacuation. The assessment examines unobstructed routes, sufficient widths and unobstructed exits that permit rapid movement. It notes door swing directions, locking mechanisms that do not impede egress, thresholds and step hazards, and signage that clearly directs people to freedom. Stairs, corridors and external routes are checked for continuous, safe passage and for alternative routes when primary ones are compromised. Consideration is given to mobility-impaired occupants and to measures enabling independent evacuation.
- Verify route continuity and clear headroom.
- Confirm door operation, panic hardware, and no security impediments.
- Measure capacities against occupancy and travel distances.
- Ascertain that external assembly points are reachable and safe.
Recommendations focus on restoring unobstructed, reliable escape so occupants retain autonomy during an emergency.
Alarms, Detection and Emergency Lighting Checks
Because early warning and reliable illumination are critical to safe evacuation, the assessment reviews fire detection systems, alarm activation and transmission, and emergency lighting performance to guarantee timely alerting and safe egress. The assessor inspects detector placement, type and condition to confirm coverage matches the building’s layout and occupancy patterns. Alarm systems are tested for audibility, visual indicators, manual call points and correct interfacing with monitoring or fire and rescue service alerting. Backup power for detection and alarms is checked to verify continuity during mains failure.
Emergency lighting circuits, luminaires and duration are examined to validate that they illuminate escape routes, exits and high-risk areas for the required period. Signage and local illumination levels are measured against standards to support independent, rapid evacuation. Records of testing, maintenance schedules and recent faults are reviewed to confirm responsibility and prompt repair. Recommendations focus on pragmatic upgrades, routine testing and clear assignment of duties to protect occupants while preserving operational freedom.
Firefighting Equipment and Compartmentation Checks
Assessors inspect firefighting equipment and compartmentation to verify that suppression tools, access routes, and physical fire barriers will reliably limit fire spread and support firefighting operations. The review focuses on adequacy and placement of extinguishers, hose reels and dry risers, unobstructed access for crews, and integrity of fire-resisting walls, floors and doors. Attention falls on correct signage, clear firefighting shafts, and ventilation controls that prevent smoke migration while allowing intervention. Observations note defects that could undermine rapid response or permit rapid-fire growth, and recommend targeted remedial actions that preserve occupant autonomy and safe egress.
- Portable extinguishers: type, location, visibility and suitability for hazards.
- Fixed systems: presence and functional indicators of sprinklers, dry/wet risers and suppression zones.
- Access for firefighters: routes, external appliances, and clear zones for equipment deployment.
- Compartmentation: continuity of fire stops, door closers, seals and structural fire resistance.
Findings inform pragmatic upgrades that respect user freedom while enhancing passive and active fire protection.
Records, Maintenance and Legal Compliance Checks
When evaluating records, maintenance and legal compliance, the reviewer verifies that inspection logs, service certificates and test reports are complete, legible and readily retrievable to demonstrate ongoing reliability of fire safety measures. The assessor checks that maintenance schedules are followed, corrective actions are recorded, and statutory duties under UK fire law are met. Documentation must show responsible persons, dates, and verification of remedial work. Evidence of contractor competence, calibration of testing equipment, and validity of certifications is reviewed. Records should enable independent review and support the occupier’s freedom to manage risk confidently.
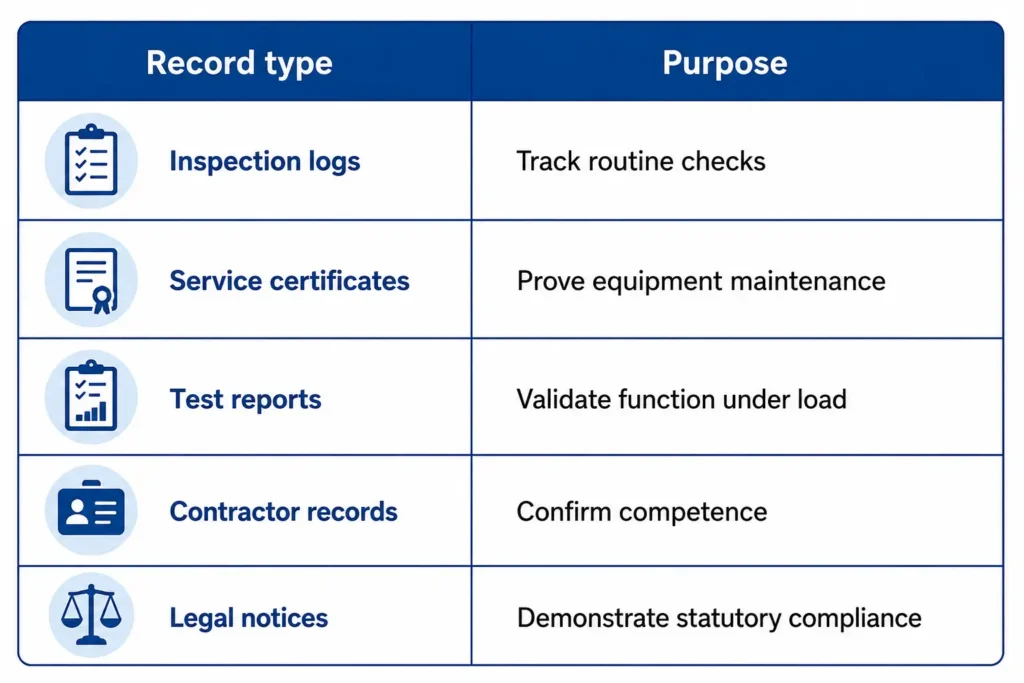
Gaps or expired certificates are flagged for prompt resolution; auditors expect clear chains of responsibility and accessible archives that protect occupants and owners.
After the Assessment: Actions, Timescales, Evidence
Following verification of records, maintenance and legal compliance, the assessor issues a clear set of actions, each tied to a defined timescale and required evidence to demonstrate completion. The report prioritises remedial tasks, assigns responsibility, and sets realistic deadlines so occupants and managers can act with autonomy and confidence. Evidence expectations are explicit: certificates, photographs, service logs, or signed declarations that demonstrate hazards have been removed or controls have been implemented. Progress is monitored against milestones and reviewed to maintain momentum without undue control.
- Immediate (within 24–72 hours): isolate hazards, implement temporary measures, and provide photographic proof.
- Short-term (7–30 days): repairs, system checks, service receipts or contractor statements.
- Medium-term (1–3 months): upgrade works, compliance certificates, commissioning records.
- Long-term (3–12 months): policy updates, training logs, annual maintenance schedules.
Clear documentation preserves freedom of operation by reducing uncertainty and enabling evidence-based release of restrictions when safety is assured.
Frequently Asked Questions
How Often Should a Fire Risk Assessor Be Retrained or Re-Qualified?
Typically, re-training or re-qualification occurs every three years, though ongoing CPD and annual refresher training are common; organisations may demand more frequent updates to reflect legislative changes, new risks, or evolving competence requirements.
Can Tenants Request a Copy of the Fire Risk Assessment?
Yes. Tenants can request a copy of the fire risk assessment; the responsible person or landlord should provide it promptly. They may use the information to protect themselves, assert rights, and guarantee that communal safety measures are upheld.
Are External Balconies and Cladding Assessed Separately for Combustibility?
Yes. They are assessed separately: the assessor examines balcony materials, attachments and cladding for combustibility, fire spread risk, and compliance with regulations, noting defects and recommending remedial actions to protect occupants’ safety and building integrity.
What Insurance Implications Follow From Identified Fire Safety Defects?
Insurers may increase premiums, impose exclusions, demand urgent remedial works or refuse cover; owners face indemnity limitations, higher excesses and potential policy voidance if defects aren’t fixed, prompting legal disputes or loss of financing freedom.
How Are Fire Risks Managed During Building Renovations or Temporary Works?
They control fire risks during renovations by isolating hazards, maintaining means of escape, implementing temporary fire detection and extinguishers, enforcing hot-work permits, coordinating contractors, updating evacuation plans, and documenting measures to preserve occupant freedom and safety.
Conclusion
A fire risk assessment summarises hazards, vulnerable persons and the effectiveness of precautions, guiding proportionate action to reduce risk. It confirms whether escape routes, detection, alarms, emergency lighting, firefighting equipment and compartmentation are adequate and maintained, and checks records and legal compliance. The resulting report sets clear remedial actions, responsible persons and realistic timescales. When completed and implemented, it provides documented evidence that reasonable steps have been taken to protect life and property.
Need a fire risk assessment for flats in London?
Send your building details and we will help with likely scope, price and appointment availability.
Related fire safety guides
How Long Does a Fire Risk Assessment Take for Flats? A fire risk assessment for flats typically takes…
Yes. Landlords of blocks of flats must have a current fire risk assessment for all communal areas. The…
Managing fire safety in a block of flats is different from managing a single residential property. Several households…